
Redondo Beach · Masonry Services
Retaining Walls
Engineered retaining walls for South Bay slopes and split-level lots. Concrete, block, stone and timber, with the drainage and footing built to hold.
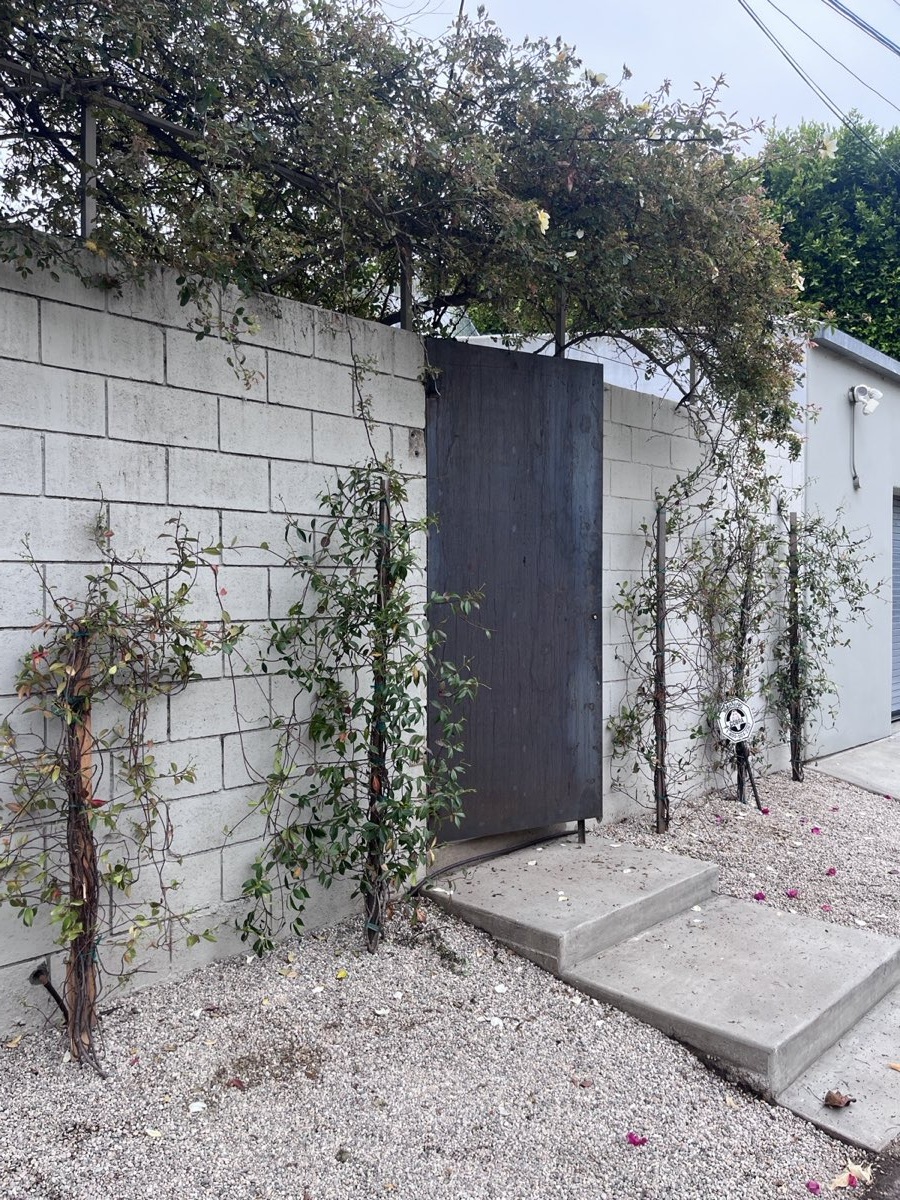
Retaining Walls · Redondo Beach
Walls That Hold Back a Slope for Good
A retaining wall is the one piece of masonry that has a job to do every single day. It carries the weight of the soil behind it, plus the water in that soil after a wet week, and it has to keep doing it for decades without leaning. Redondo Beach Masonry builds retaining walls across Redondo Beach, the Hill section, Palos Verdes and the rest of the South Bay, where split-level lots and canyon-side yards mean most properties need at least one. We build concrete retaining walls, block retaining walls, natural stone, and timber retaining walls where the look calls for it, and we design the footing and the drainage for the actual soil on your lot rather than a standard detail.
Why Go With Us for Your Wall
Most retaining walls that fail did not fail because of the block. They failed because water had nowhere to go, or because the footing was too shallow for the load. We start every wall at the bottom, with a footing sized to the height and the soil, gravel backfill, filter fabric and a perforated drain line running out to daylight. Anything over four feet gets engineered drawings and a permit before we break ground, and we handle both. Our lead masons have been building block walls on South Bay hillsides for years, so we know how the sandy soil above the Esplanade behaves compared to the heavier clay inland. Walls are rarely the only thing a sloped lot needs, so a retaining project often arrives with a poured concrete footing or driveway alongside it and natural stone steps connecting the levels. Seeing what a full masonry contractor can take on in one contract usually saves a second mobilization.
- Concrete, block, stone and timber walls
- Engineered drawings and permits handled
- Gravel backfill and drain line on every wall
- Terraced hillside solutions for steep lots
- Split-face, stucco or stone veneer finishes
- Freestanding block walls and property walls
Reasons to Build a Retaining Wall
Homeowners here call us about a wall for a handful of recurring reasons.
You are losing usable yard to a slope
A hillside that runs straight down from the house is space you cannot furnish, plant or walk on. One wall, or a pair of terraces, turns that grade into a flat lawn, a patio or a raised planting bed. On narrow Redondo lots this is often the cheapest square footage you will ever add.
The soil is moving
Bulging fences, cracks opening in a driveway, or soil washing onto the patio after rain all point the same direction. Once a slope starts to creep it does not stop on its own, and the repair gets more expensive every season you leave it.
An old wall is leaning or cracking
Timber walls rot from the back, dry-stacked blocks tip forward, and unreinforced walls crack in a step pattern along the joints. A wall that leans more than a little is telling you the drainage failed. Replacement costs less than the cleanup after a collapse.
You are building something on the high side
Pools, decks, garages and additions all put load on the ground near them. If that ground drops away, it needs holding before the new structure goes in, which is why so many remodels start with a wall.
You want the grade to look designed
A stone-faced or split-face block wall with a proper cap turns a raw cut bank into a finished part of the yard, and it pairs naturally with a paver patio or a set of stone steps on the level above.
If any of those sound like your property, call (310) 651-7257 and we will come out and look at it. Call: (310) 651-7257
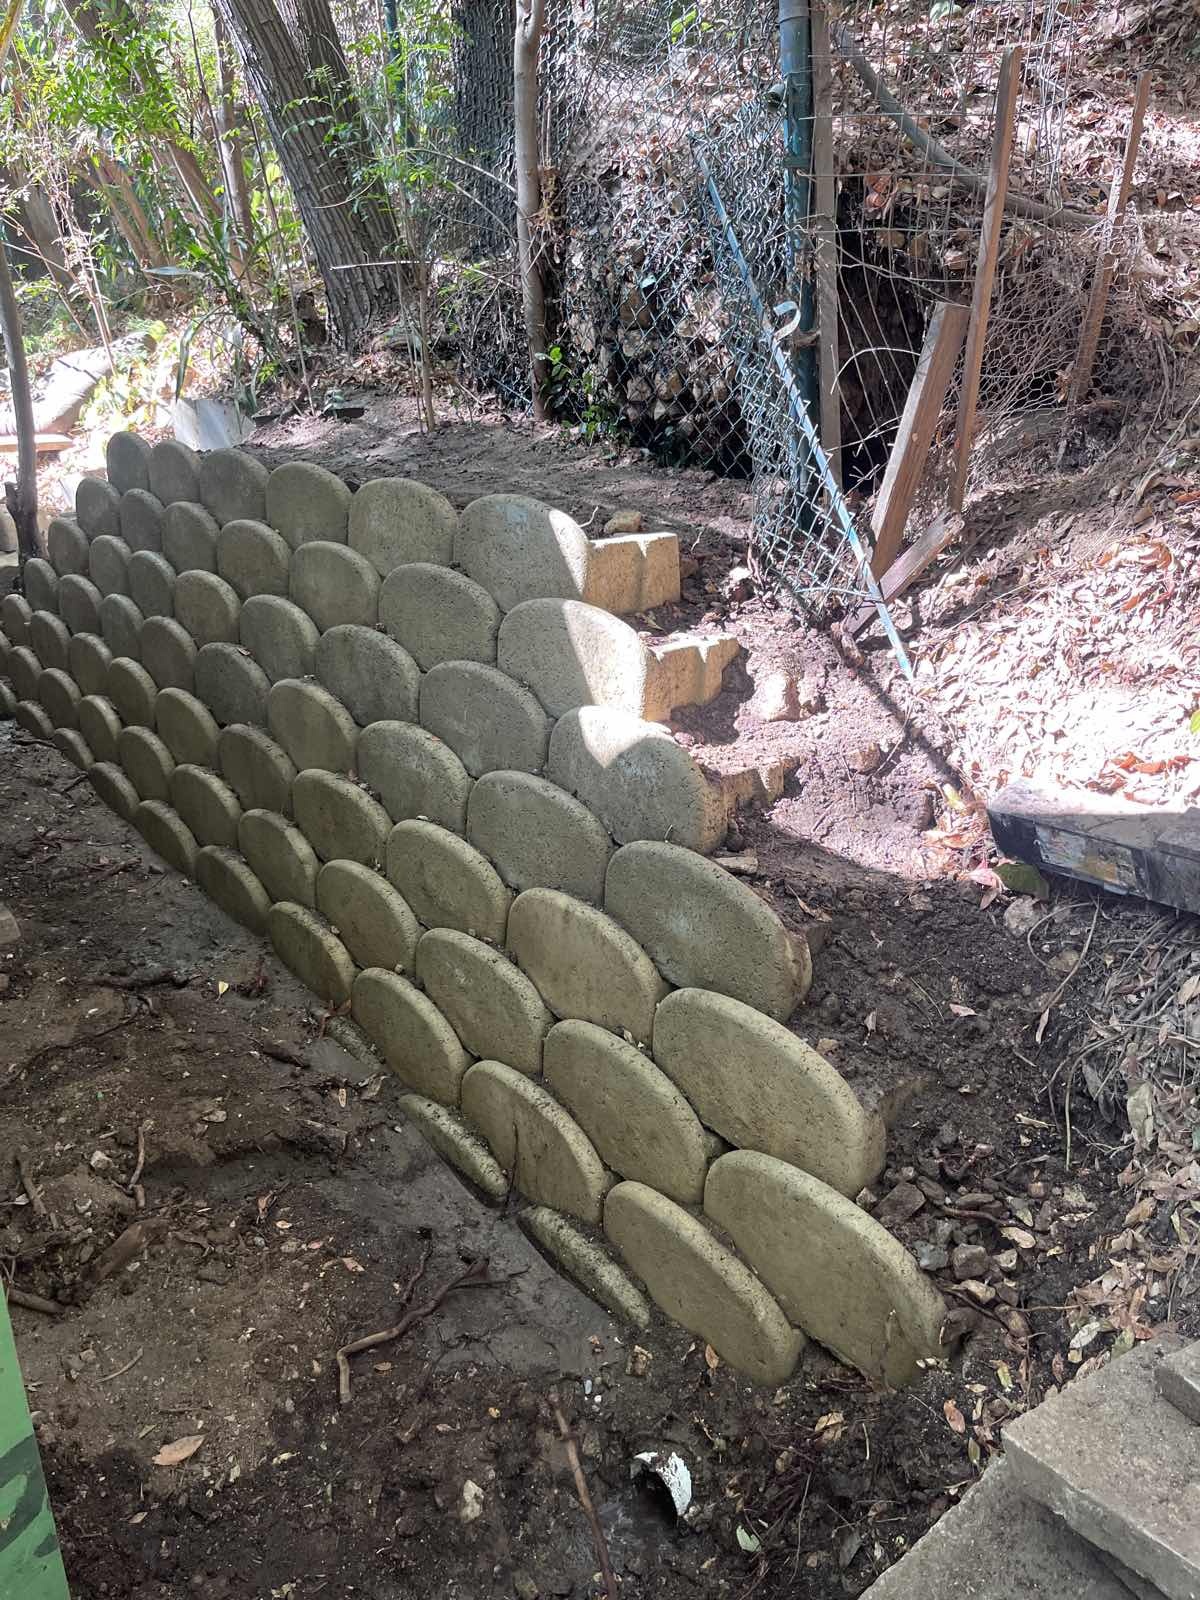
How We Work
Site walk, written scope, permit, build. One crew lead from the first visit through final cleanup.
1. Site walk and soil check
We walk the slope with you, measure the height and the run, and look at where water goes when it rains. You get a written scope covering the footing, the drainage, the material and the cap, so nothing arrives later as an extra.
2. Engineering and permit
Walls over four feet, and any wall carrying a surcharge such as a driveway or a pool, need stamped drawings and a city permit. We coordinate the engineer, file the plans, and book the inspections.
3. Excavation, drainage and build
We dig and pour the footing, set the first course dead level, lay the wall course by course with reinforcement and grout where the drawings call for it, then backfill with gravel over a perforated drain line. The cap goes on last and the site gets cleaned.
Types of Retaining Wall We Build
Concrete retaining walls
Poured reinforced concrete is the strongest option and the right answer for tall walls, walls holding a driveway, and anywhere an engineer specifies it. It can be left board-formed, given a smooth finish, or faced later with stone or brick so the strength is hidden.
Block retaining walls
Reinforced CMU block is the workhorse of South Bay masonry. It is cost-effective, it takes rebar and grout for real structural capacity, and it can be stuccoed, veneered or left as split-face. Most residential block walls we build fall between three and eight feet.
Hillside retaining walls
Canyon lots, steep back yards and cut banks need a different approach: deeper footings, tie-backs or a terraced series of shorter walls instead of one tall one. Terracing often costs less than a single engineered wall and plants far better.
Timber retaining walls
Pressure-treated timber suits low garden walls, raised beds and rustic yards, and it goes in quickly. It has the shortest service life of anything we build, so we are straight with you about the trade before you choose it.
Stone and veneered walls
A structural block core with a natural stone face gives you engineering underneath and stone masonry on the surface. This is the most common request for front yards where the wall is the first thing anyone sees.
Freestanding block walls
Not every block wall retains soil. Property line walls, privacy walls, courtyard walls and trash enclosures use the same materials and the same crew, and they block far more sound than a wood fence.
What Affects the Cost of Retaining Walls
Retaining wall pricing runs per square foot of wall face. The things that move it:
- Height and length. Cost climbs faster than the size, because a taller wall needs a wider footing and more reinforcement, not just more block.
- Material. Block is the value option, poured concrete sits above it, and cut natural stone is the premium choice.
- Engineering. Anything over four feet, or carrying a driveway or pool above it, needs stamped drawings and a permit.
- Drainage. Gravel backfill, filter fabric and a drain line to daylight are non-negotiable, and the run to daylight is longer on some lots than others.
- Access. If a mini excavator cannot reach the work, the dig and the material both move by hand, and that is labor.
- Finish. A cut stone cap, a stone veneer face or an integral color all add to the number.
You get one fixed price covering excavation, footing, drainage, wall and cleanup before we start. Estimates are free: (310) 651-7257.
Frequently Asked Questions
How much does a retaining wall cost per foot?
Expect $25 to $75 per square foot of exposed wall face. Plain concrete block is the cheapest way to hold soil; veneered block costs more; full natural stone is the top of the range. The cost step is at four feet, where engineering, a permit and a larger footing all come into play. On the Palos Verdes slopes, soil conditions and access for equipment often matter more to the price than the material choice.
What type of retaining wall lasts the longest?
Poured concrete and properly mortared stone will run 50 to 100 years. Reinforced concrete block gets 40 to 60. Timber is the outlier at 15 to 20 years, since the wood sits permanently against damp soil. That said, we have replaced far more walls that failed from blocked drainage than walls that wore out, so the pipe behind the wall matters as much as the material in front of it.
Do retaining walls need drainage?
Always. Soil that cannot shed water gets heavy and pushes hard, and a wall with nowhere to send that water will lean before it cracks. Every wall we build gets a gravel drainage zone, filter fabric to keep fines out of it, and a perforated pipe daylighted to somewhere sensible. We also look at what the ground above the wall does with rain, because a wall is often fixed by regrading the slope behind it.
Do I need a permit for a retaining wall in Redondo Beach?
Walls over 4 feet measured from the bottom of the footing need a permit and stamped engineering, and so does any wall carrying a surcharge such as a driveway or pool. Shorter garden walls usually do not. We check with the city as part of the quote and pull whatever is required.
How long does a retaining wall take to build?
A typical residential wall takes 3 to 7 days on site once we break ground. Engineering and permitting add 2 to 4 weeks ahead of that. Terraced hillside projects and walls that need heavy excavation run longer, and you get a real schedule before we start.
Planning masonry work in Redondo Beach?
Tell us what you have in mind, a wall, a patio, a repair or a full backyard, and we will come out for a free on-site walk and a written price.
Or call us now: (310) 651-7257